414 THARPE Circle, Quincy, FL 32351
- $539,900
- 3
- BD
- 3
- BA
- 1,873
- SqFt




- List Price
- $539,900
- Status
- ACTIVE
- MLS#
- 393288
- Price Change
- ▼ $10,000 1785446497
- Year Built
- 1987
- Construction
- Stone, Vinyl Siding
- Bedrooms
- 3
- Bathrooms
- 3
- Half-baths
- 1
- Living Area
- 1,873
- Lot Size
- 23,522
- Acres
- 0.54
- County
- Gadsden
- Subdivision
- Lakeview Shores
Property Description
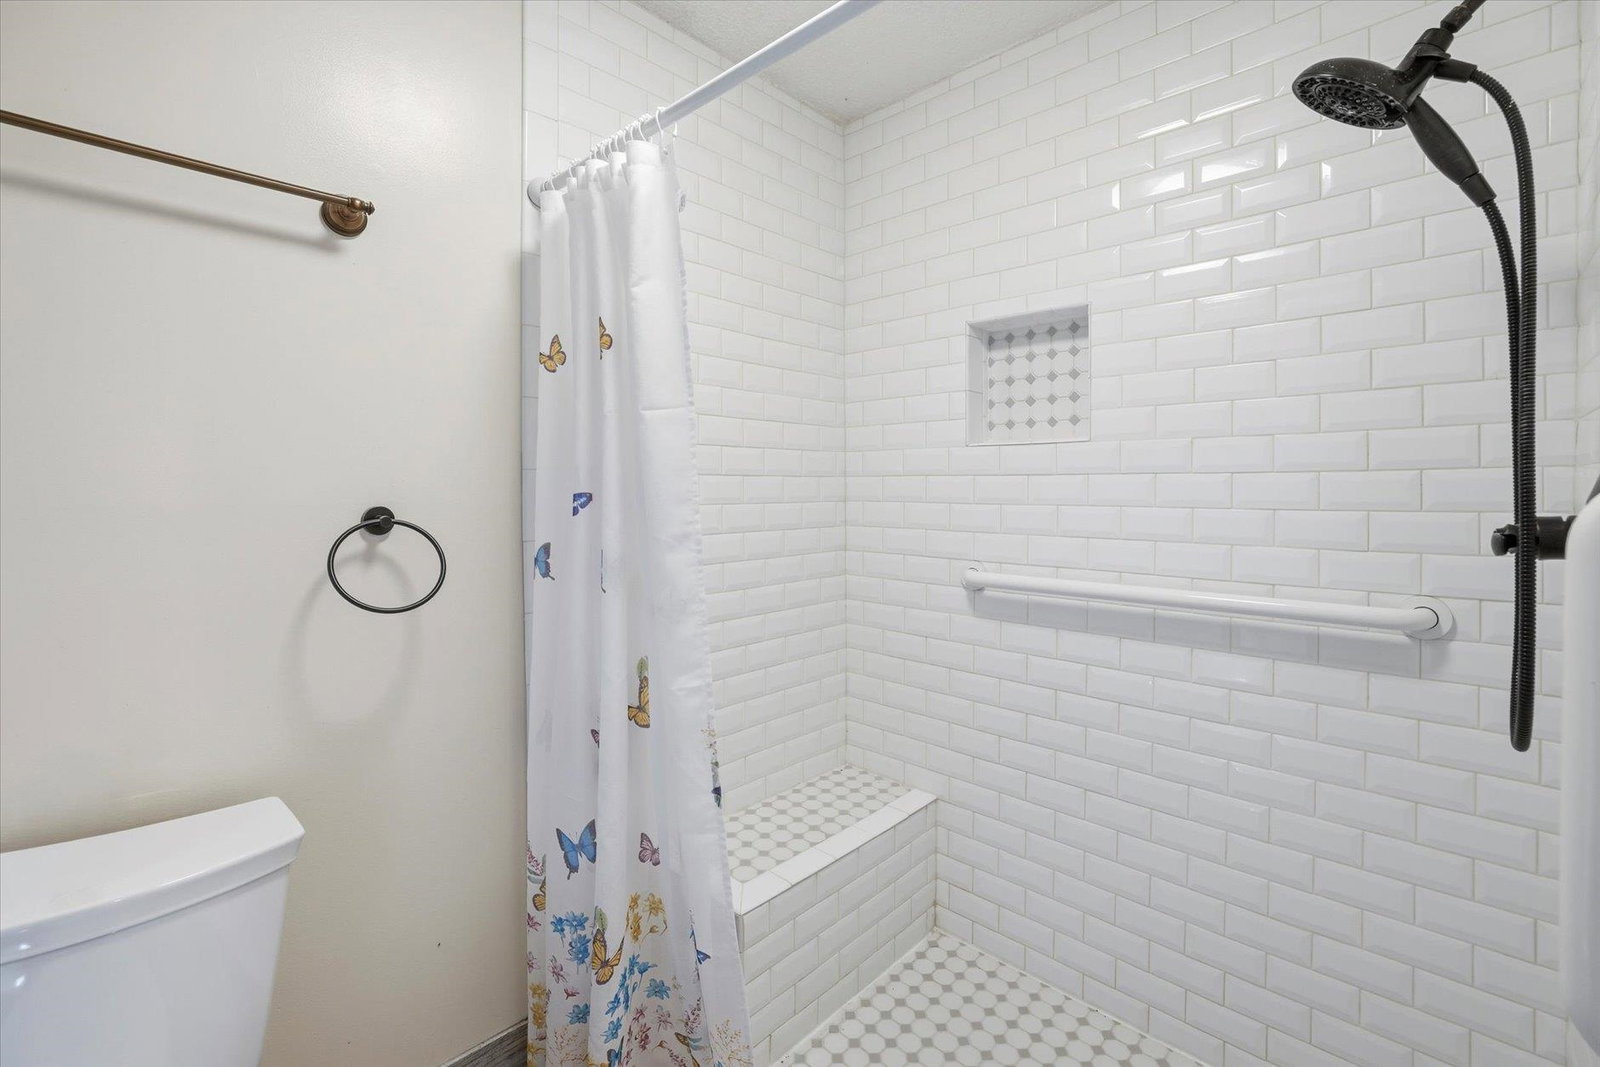
Some photos have been virtually staged to help you visualize the possibilities. This beautiful 3BR/2.5BA Lake Talquin lakefront home offers an amazing sunset view and great fishing off the dock. Located on a well maintained, paved road and plenty of space to park with an extended driveway + a two car garage. The living room offers a cozy stone fireplace and vaulted ceiling. Open living/dining room opens to a large lakeside screened porch for additional outdoor living and entertaining. Spacious kitchen with a large island. Primary suite with a lake view and direct access to the screened porch. Approx. 1500 SqFt walk out basement offers a space for a workshop and storage. Easy to walk, very gentle slope to the lake, dock and boathouse overlooking Ocklawaha Creek. this area is well known for some of the best fishing on the lake... enjoy water sports, kayaking and amazing wildlife. Thank you for your interest in Lake Talquin Living / 414 Tharpe Circle, Quincy, FL 32351.
/u.realgeeks.media/pleasecreateone/7a25785b506f-NextGeneration_Logo2_Transparent.png)
Additional Information
- View
- Lake
- Heating
- Central, Electric, Wood
- Cooling
- Central Air, Ceiling Fan(s), Electric
- Sewer
- Septic Tank
- Equipment
- Dryer, Dishwasher, Ice Maker, Oven, Range, Refrigerator, Washer
- Floors
- Carpet, Parquet, Tile
- Fireplace
- Yes
- Exterior
- Contemporary/Modern, Two Story
- Garage
- Garage, Two Car Garage
- Parking
- Garage, Two Car Garage
- Waterfront
- Yes
- Elementary School
- OTHER COUNTY
- Middle School
- OTHER COUNTY
- High School
- OTHER COUNTY
Mortgage Calculator
Listing courtesy of Mattox Realty, Inc.