6343 Belgrand Drive, Tallahassee, FL 32312-4531
- $738,000
- 5
- BD
- 4
- BA
- 3,138
- SqFt




- List Price
- $738,000
- Status
- ACTIVE
- MLS#
- 394131
- Price Change
- ▼ $12,000 1780206907
- Year Built
- 1999
- Construction
- Brick
- Bedrooms
- 5
- Bathrooms
- 4
- Living Area
- 3,138
- Lot Size
- 31,798
- Acres
- 0.73
- County
- Leon
- Subdivision
- Ox Bottom Manor
Property Description
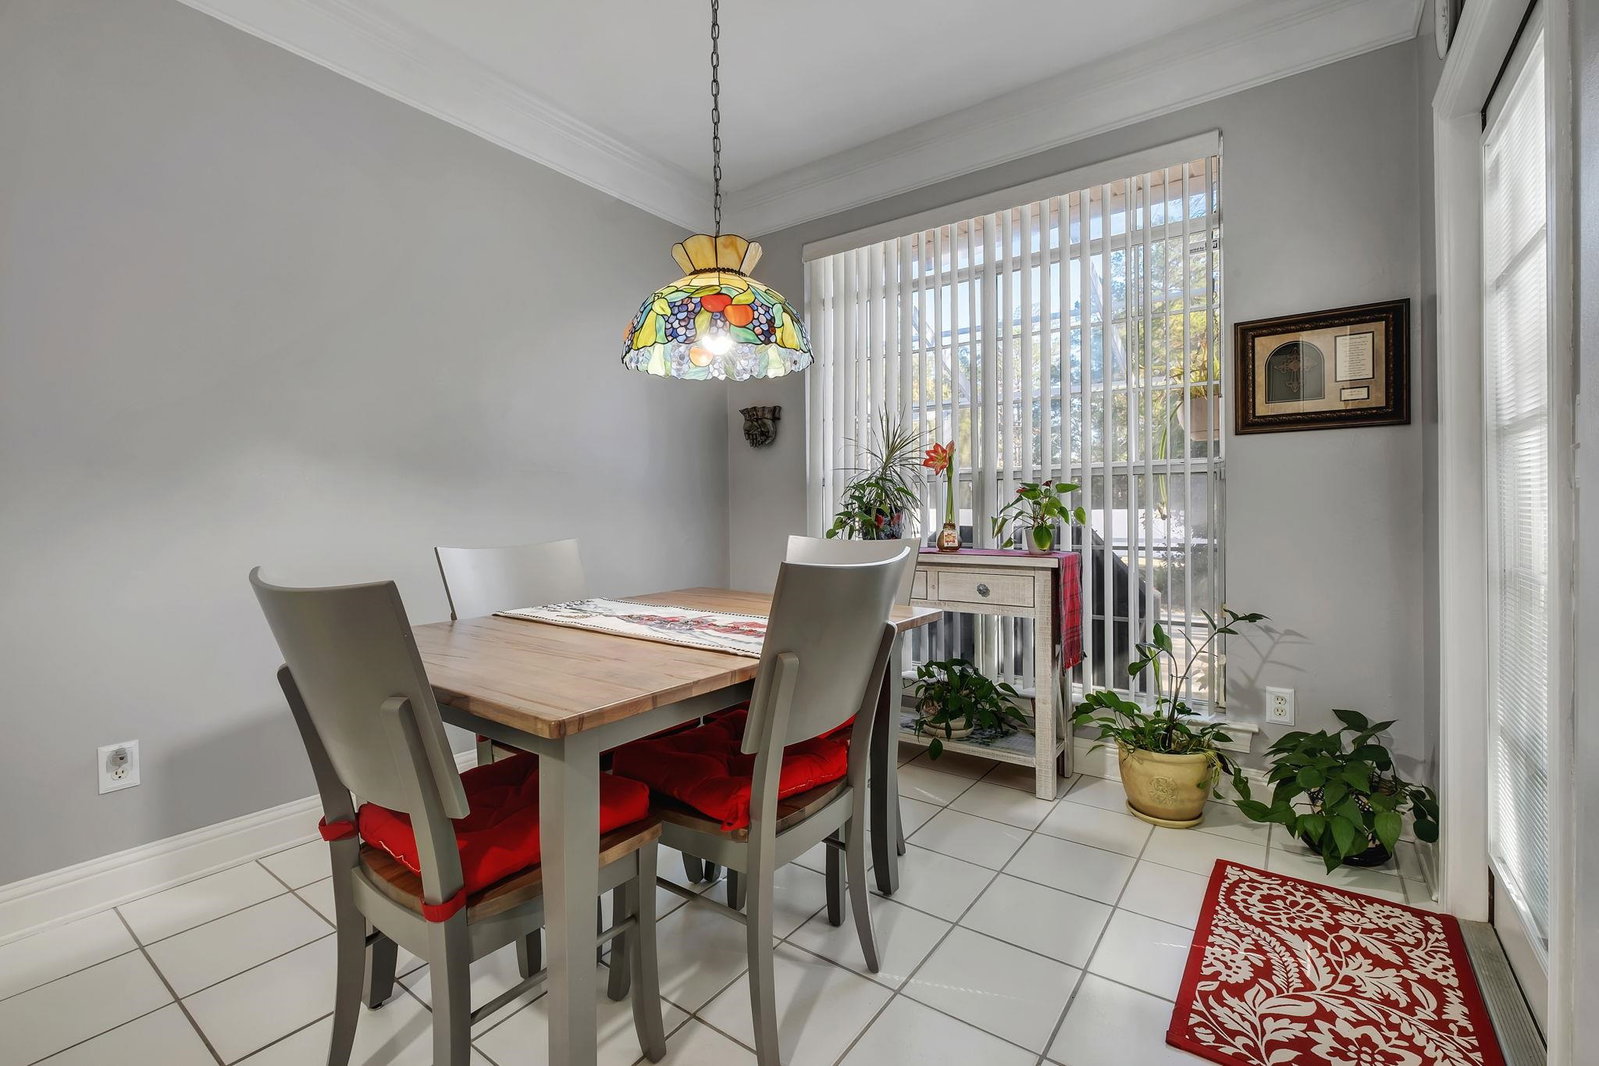
Welcome Home to elegant living in Ox Bottom Manor! Discover refined comfort in this spacious, beautifully maintained 4-sided brick home, ideally located in the desirable Ox Bottom Manor neighborhood. Boasting 5 bedrooms and 4 full baths, this spacious, flexible floor plan easily accommodates families of all sizes or those who love to entertain. Downstairs, enjoy 4 generous bedrooms and 3 updated baths—including two elegant en-suite bedrooms, one with direct access to the stunning screened pool area, creating an exceptional indoor-outdoor living experience. The private master suite, conveniently located just off the kitchen, features a spa-like bath with a luxurious walk-in shower—your perfect retreat after a long day. This gorgeous bathroom was also designed to be handicap accessible. Upstairs, a large 5th bedroom offers versatility as a guest suite, office, or recreation room to suit your lifestyle needs and also has a full-size bathroom.. Experience seamless flow between the spacious living room, gracious dining area, and a separate family room with soaring ceilings, a cozy natural gas fireplace, and custom built-ins. The light-filled, modern kitchen showcases brand-new cabinets, quartz countertops, a convenient bar seating area, and a charming breakfast nook for casual meals. Perfect for entertainers, this home has hosted memorable gatherings both indoors and out. Step outside to your private backyard oasis, complete with a large, screened pool area and ample space for relaxing, grilling, or enjoying fun with family and friends. Recent updates include: • All-new kitchen cabinetry • Elegant quartz counters • Renovated master bathroom and pool bath • New swimming pool liner • Upgraded family room wall unit • Fresh flooring in guest bedroom and bath Don’t miss your chance to own this exceptional property where modern updates meet classic charm. Schedule your private tour today and make this dream home yours!
/u.realgeeks.media/pleasecreateone/7a25785b506f-NextGeneration_Logo2_Transparent.png)
Additional Information
- Hoa Fee
- $200
- View
- None
- Heating
- Central, Electric, Fireplace(s), Heat Pump
- Cooling
- Central Air, Ceiling Fan(s), Electric, Heat Pump
- Sewer
- Public Sewer
- Equipment
- Dishwasher, Disposal, Ice Maker, Microwave, Refrigerator, Stove
- Floors
- Hardwood, Tile
- Fireplace
- Yes
- Pool
- Yes
- Pool Description
- In Ground, Pool Equipment, Screen Enclosure, Liner, Vinyl
- Exterior
- Two Story, Traditional
- Garage
- Garage, Two Car Garage
- Parking
- Garage, Two Car Garage
- Elementary School
- HAWKS RISE
- Middle School
- DEERLAKE
- High School
- CHILES
Mortgage Calculator
Listing courtesy of Whalen Realty, LLC.