727 Miccosukee Road, Tallahassee, FL 32308
- $475,000
- 5
- BD
- 2
- BA
- 3,493
- SqFt




- List Price
- $475,000
- Status
- ACTIVE
- MLS#
- 398947
- Price Change
- ▼ $24,000 1784911420
- Year Built
- 1908
- Construction
- Brick, Block, Concrete, Wood Siding
- Bedrooms
- 5
- Bathrooms
- 2
- Living Area
- 3,493
- Lot Size
- 30,927
- Acres
- 0.71
- County
- Leon
- Subdivision
- Unplatted Land
Property Description
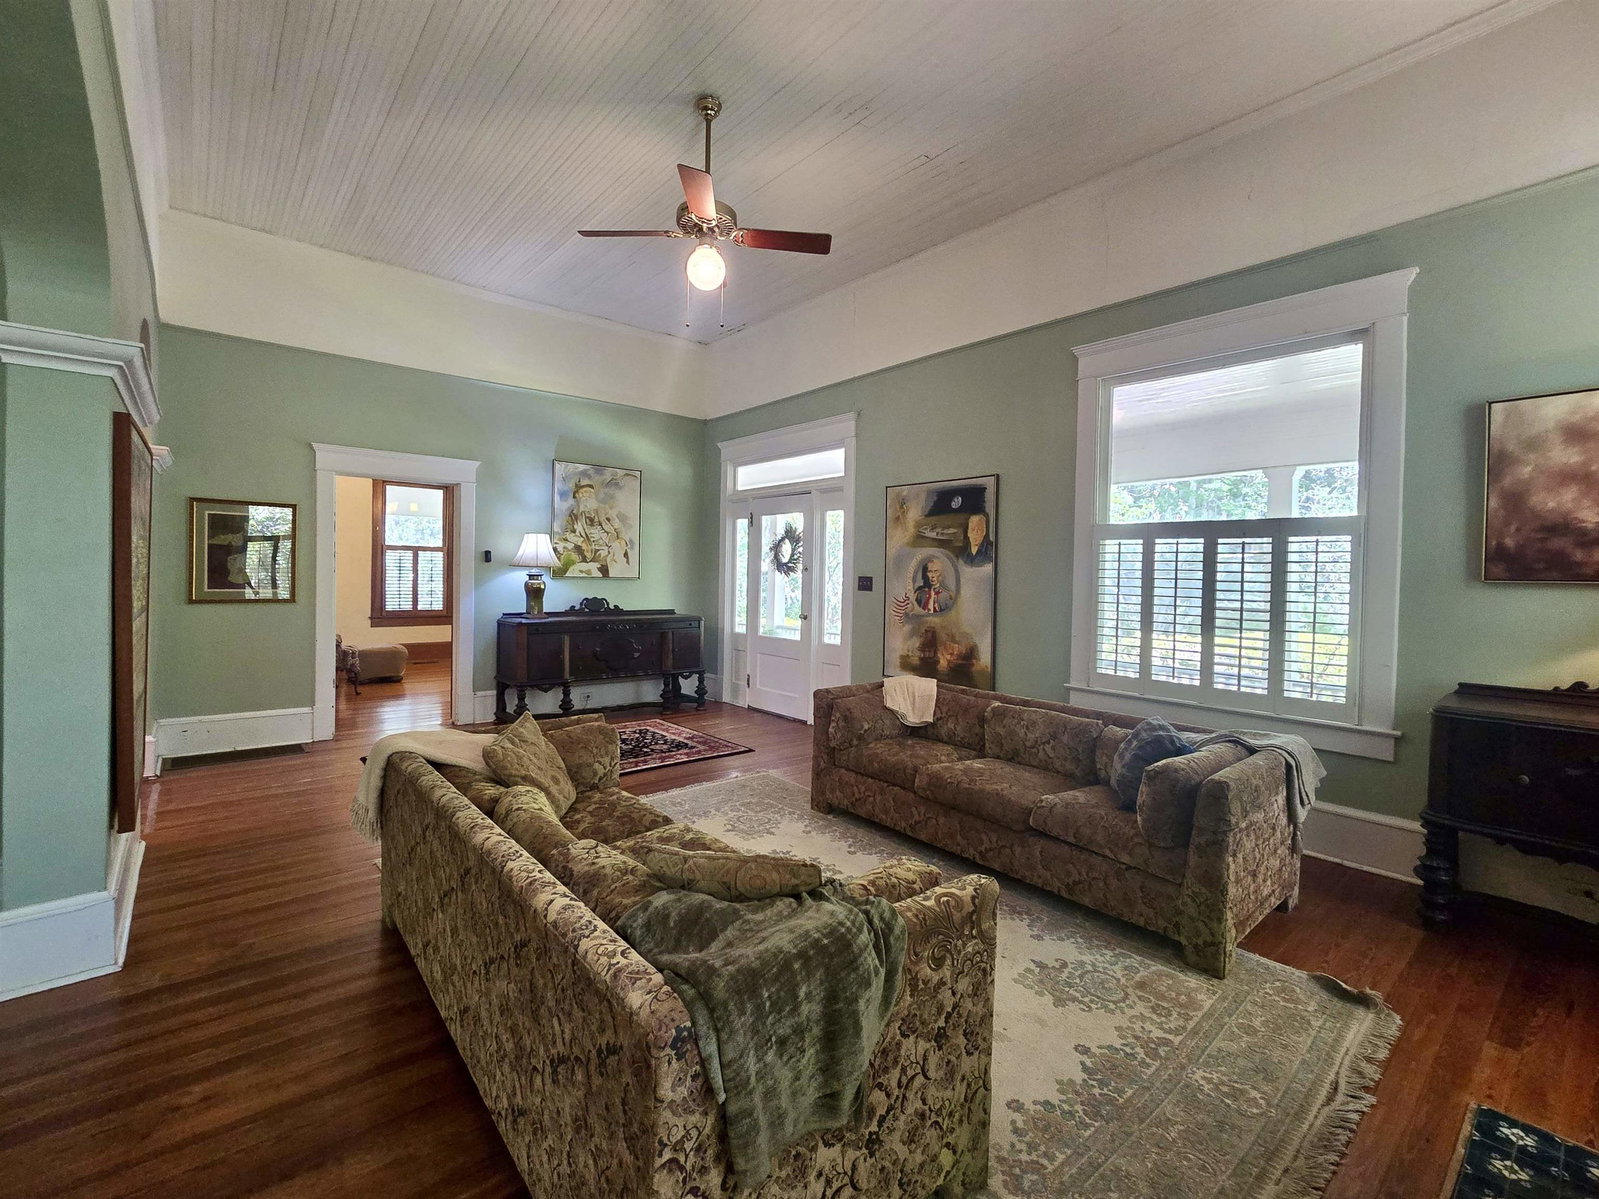
Serious Buyers only. Seller has made a major reduction on price to find the right buyer ready to restore this estate to former glory. Substantial capital investment will be required after purchase to lovingly restore this timeless Queen Ann classic. Now is your chance to discover and reimagine the timeless elegance of this 1908 Queen Ann era residence! The captivating Main House presents a grandeur of days gone by ready for your vision of restoration or modern renovation. This historic gem offers not just an incredible starting point of architectural design of its day, but presents it amidst .71 acres of “Secret Garden-esque” serene beauty. Views of Majestic Oaks and established camellias and azaleas can be enjoyed from the near 1000sqft of covered porches or from the terraced backyard. While the estate presents as a beautiful image locked in time, the city, having now grown up around it, offers many amenities and conveniences at your fingertips. As an estate not part of a development, neighbors are limited, enhancing precious privacy. The front entry accessed from a classic southern style front porch, welcomes you into a vast open and airy foyer, a central staircase illuminated by natural light and large, open living areas. True volume ceilings from the era are bordered with 12”+ baseboard millwork and the classic simple trim atop the plastered walls. The Main House of nearly 3500sqft offers expansive spaces for entertaining, relaxing, and expanding the functionality of livability with additional rooms beyond the bedrooms. The Main House could function for as many as five bedrooms if desired. This residence showcases exquisite heart pine wood flooring, high ceilings, & beautiful millwork, but does require a buyer with determination, dedication, and a desire to resurrect this home to its fullest glory. This passion project will have additional payoffs however, as there is more to offer than just the Main House and beauty of the setting. Tucked below the main house is a 1-bedroom/1-bath guest basement apartment with full kitchen and living/dining space. Complementing this bonus basement apartment is a secondary quarters in the form of a 2-bedroom/1-bath carriage house apartment above a detached workshop on the western border of the property. The workshop is not intended as a garage with the lower ceilings, but could house smaller recreational vehicles if not needed for work/hobby space and storage. Additional dwellings could be used for long term guests, income potential, home office or home studio space. Let your imagination determine the potential. While the investment will require a labor of love and substantial investment, the roofs were installed in 2021 by Tadlock Roofing & HVAC systems in 2021 and 2022 by Benson's heat & Air. Dare to Dream! Opportunities like this to create your blend of historical charm with contemporary convenience are truly once in a century! This property is a CASH ONLY purchase. Proof of funds or Pre-Qual must be provided prior to any showing appointments or release of the home inspection. For more detail on the additional dwelling units please see MLS 399221.
/u.realgeeks.media/pleasecreateone/7a25785b506f-NextGeneration_Logo2_Transparent.png)
Additional Information
- Taxes
- $5,042
- View
- None
- Heating
- Central, Natural Gas
- Cooling
- Central Air, Ceiling Fan(s), Electric
- Sewer
- Public Sewer
- Equipment
- Dryer, Dishwasher, Ice Maker, Oven, Range, Refrigerator
- Floors
- Carpet, Hardwood, Tile
- Fireplace
- Yes
- Exterior
- Two Story, Traditional, Victorian
- Garage
- Driveway
- Parking
- Driveway
- Elementary School
- Kate Sullivan Elementary
- Middle School
- COBB
- High School
- LEON
Mortgage Calculator
Listing courtesy of Pathways Realty.