404 Glenridge Road, Perry, FL 32348
- $399,000
- 4
- BD
- 3
- BA
- 2,929
- SqFt




- List Price
- $399,000
- Status
- ACTIVE
- MLS#
- 399926
- Price Change
- ▼ $16,000 1784175033
- Year Built
- 1969
- Construction
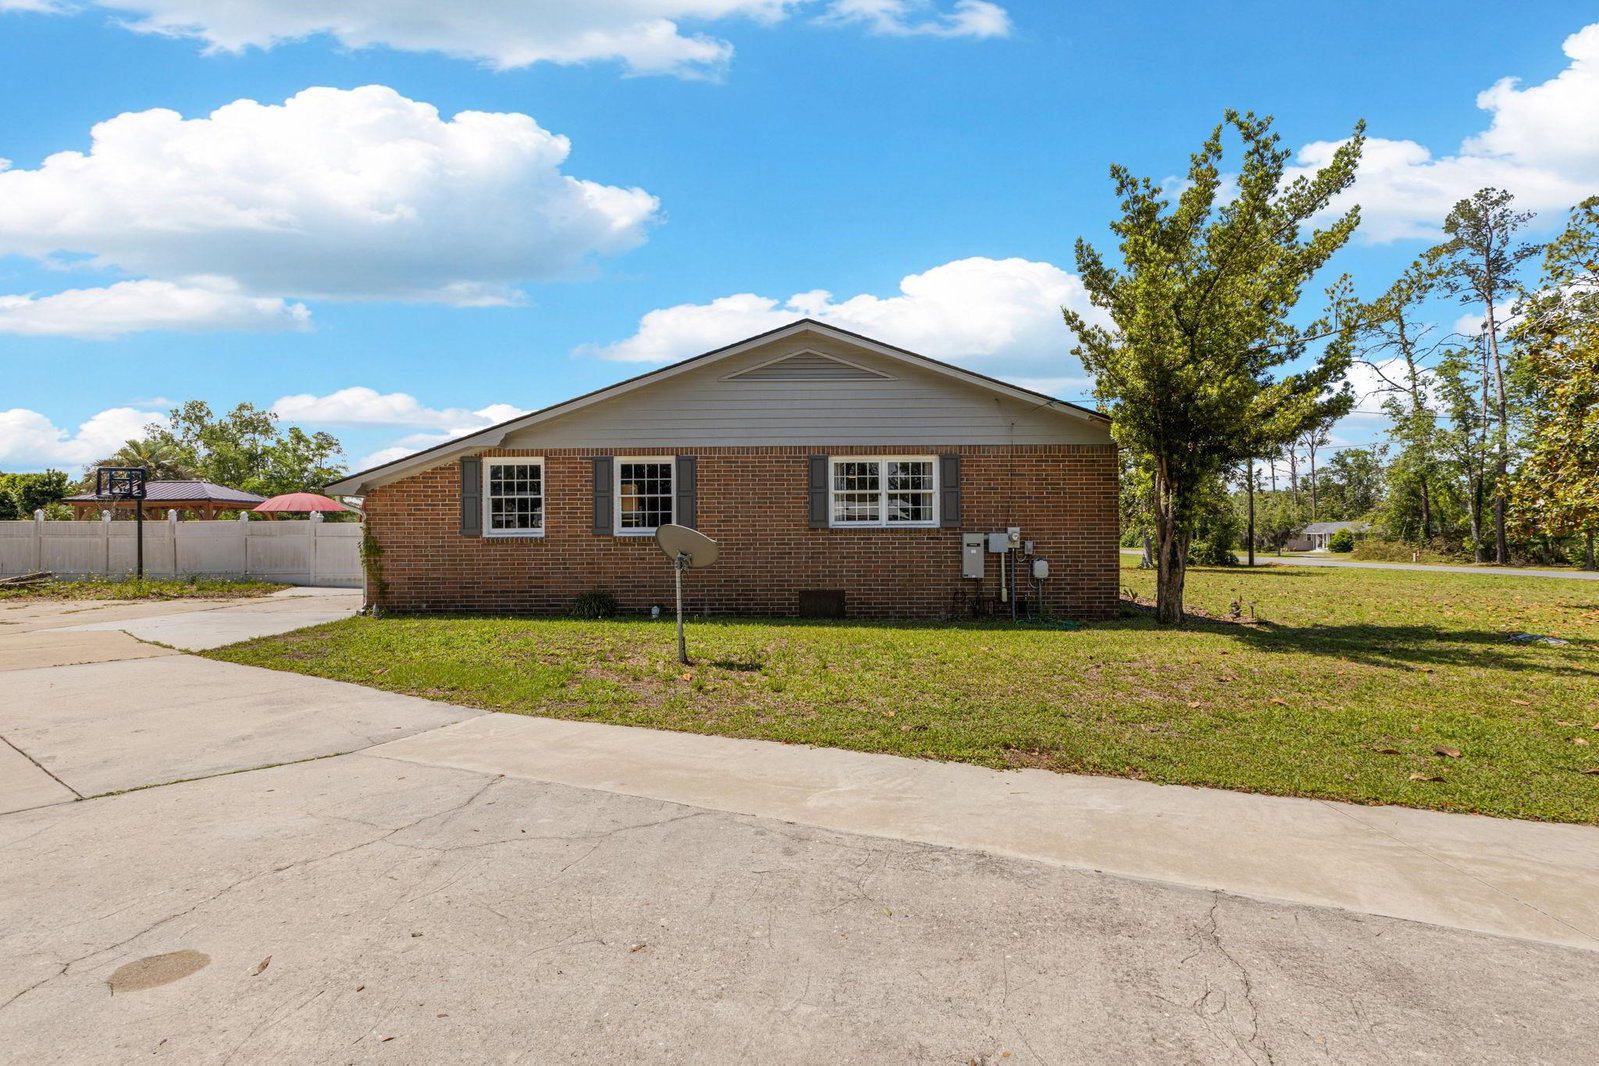
- Brick
- Bedrooms
- 4
- Bathrooms
- 3
- Living Area
- 2,929
- Lot Size
- 36,154
- Acres
- 0.83
- County
- Taylor
- Subdivision
- Glenridge 01
Property Description
One or more photo(s) has been virtually staged. MOTIVATED SELLER. Offering nearly 3,000 square feet, this 4 bedroom, 3 bathroom home was designed for people who truly appreciate space, storage, and a more traditional layout with separate rooms instead of one large open concept floorplan. Inside, you’ll find oversized bedrooms, large closets, tons of storage throughout, two separate living rooms, a formal dining area, and two en suite bedrooms with their own private bathrooms, making the layout ideal for large families, guests, or multi-generational living. Every space in this home feels comfortable, functional, and thoughtfully laid out with room for everyone to spread out and still have privacy. The kitchen is truly one of the standout features of the home with stunning arched brick details, granite countertops, kitchen island, wall oven, electric cooktop, and a warm inviting feel that gives the home so much character. Additional features include abundant cabinetry and storage space, and a nice size garage. Thoughtfully updated in 2022, improvements include a new roof, fresh paint, updated light fixtures, appliances, vinyl plank flooring, tiled walk-in shower, generac home generator, and a new pool liner. Step outside and enjoy your own private backyard retreat complete with vinyl privacy fencing, a large in-ground pool, covered patio area, storage shed, and mature magnolia trees that give the property such a classic Southern feel. Sitting on .83 acres in the heart of Glenridge Subdivision, this home offers the perfect balance of size, comfort, privacy, and timeless charm.
/u.realgeeks.media/pleasecreateone/7a25785b506f-NextGeneration_Logo2_Transparent.png)
Additional Information
- View
- None
- Heating
- Central
- Cooling
- Central Air
- Sewer
- Public Sewer
- Equipment
- Cooktop, Dishwasher, Ice Maker, Oven, Refrigerator
- Floors
- Plank, Tile, Vinyl
- Pool
- Yes
- Pool Description
- In Ground, Liner, Vinyl
- Exterior
- One Story, Traditional
- Garage
- Garage, Two Car Garage
- Parking
- Garage, Two Car Garage
- Elementary School
- Taylor County Elementary School
- Middle School
- Taylor County Middle School
- High School
- Taylor County High School
Mortgage Calculator
Listing courtesy of The American Dream.