4361 Kimberly Circle, Tallahassee, FL 32309
- $550,000
- 4
- BD
- 3
- BA
- 2,268
- SqFt










- List Price
- $550,000
- Status
- ACTIVE
- MLS#
- 401131
- Price Change
- ▼ $19,000 1784314635
- Year Built
- 1973
- Construction
- Brick
- Bedrooms
- 4
- Bathrooms
- 3
- Living Area
- 2,268
- Lot Size
- 88,862
- Acres
- 2.04
- County
- Leon
- Subdivision
- Kimberly Hills Unrec
Property Description
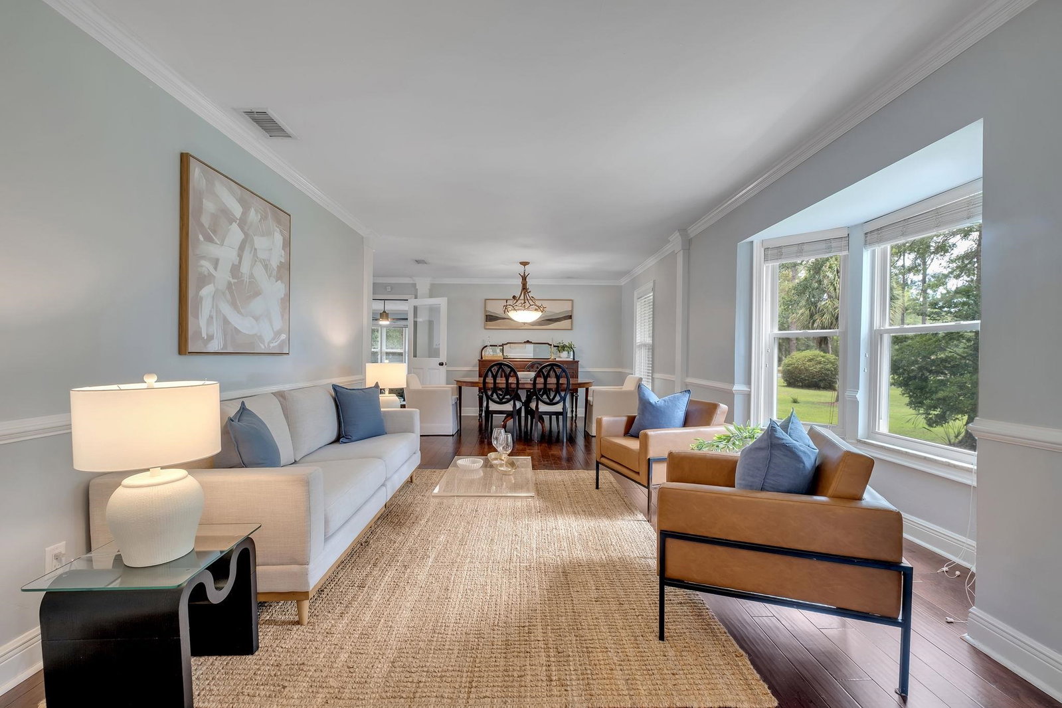
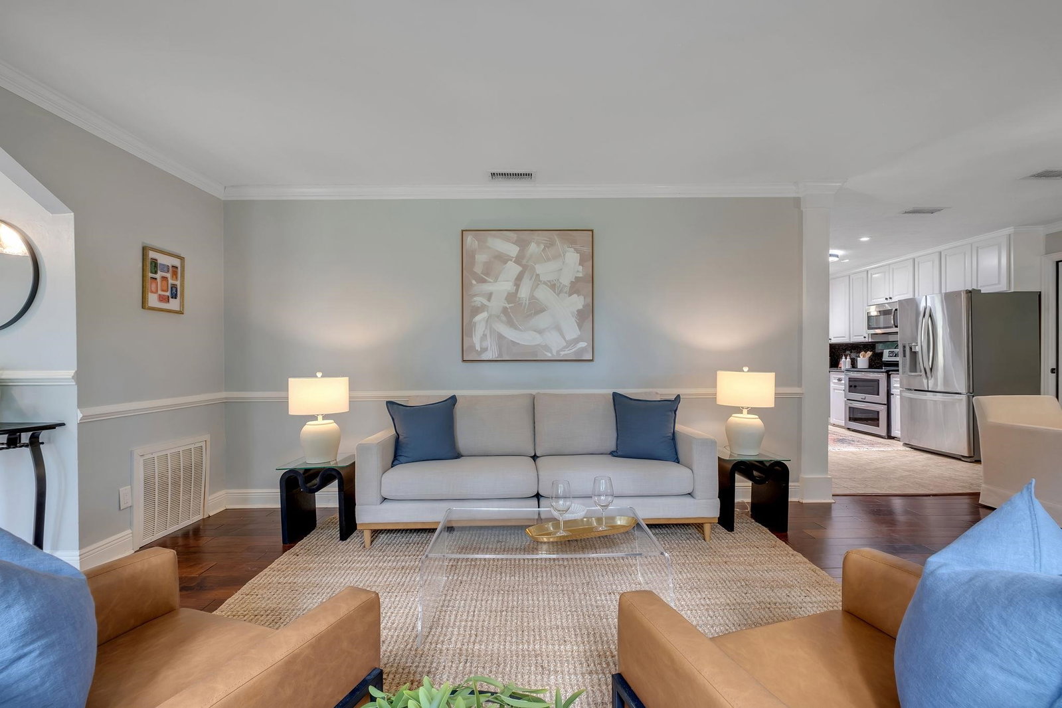
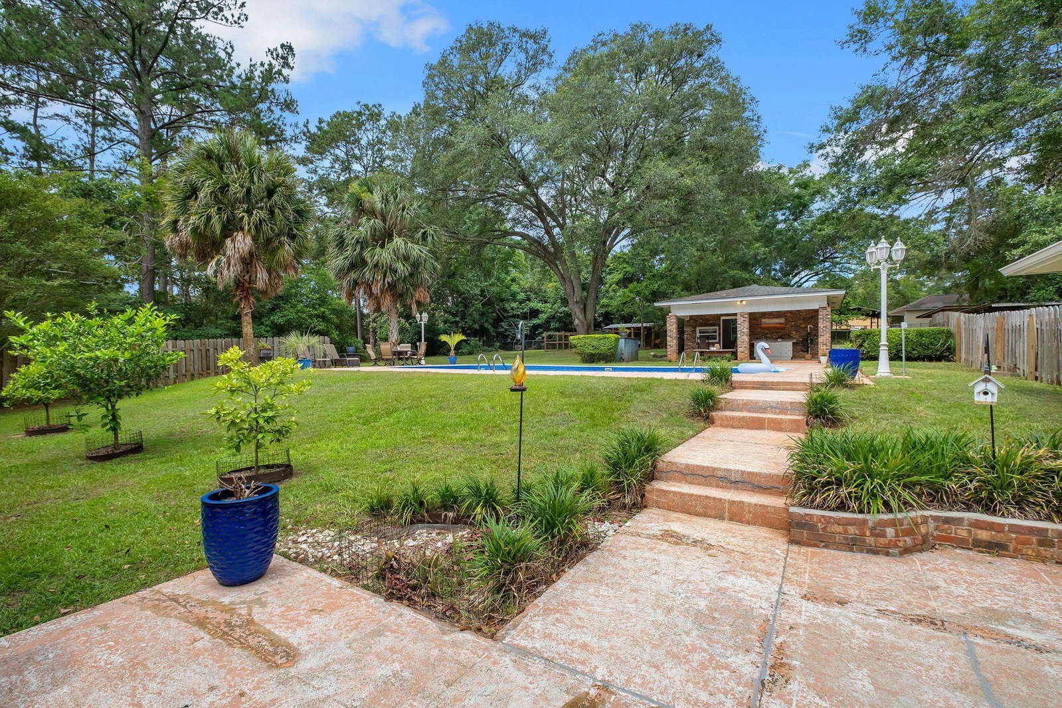
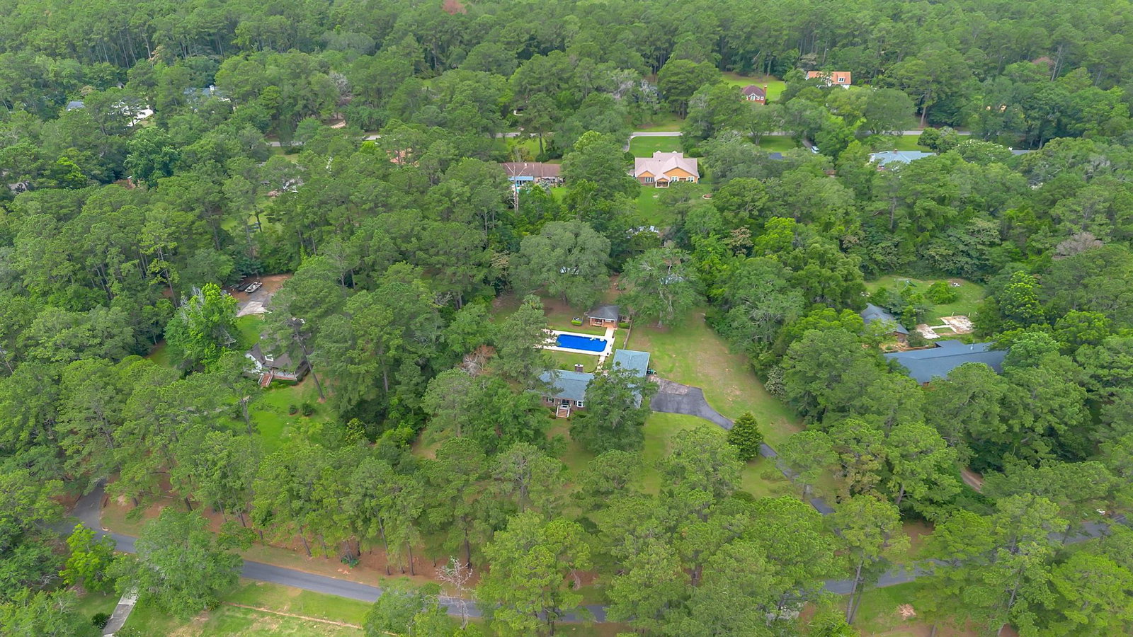
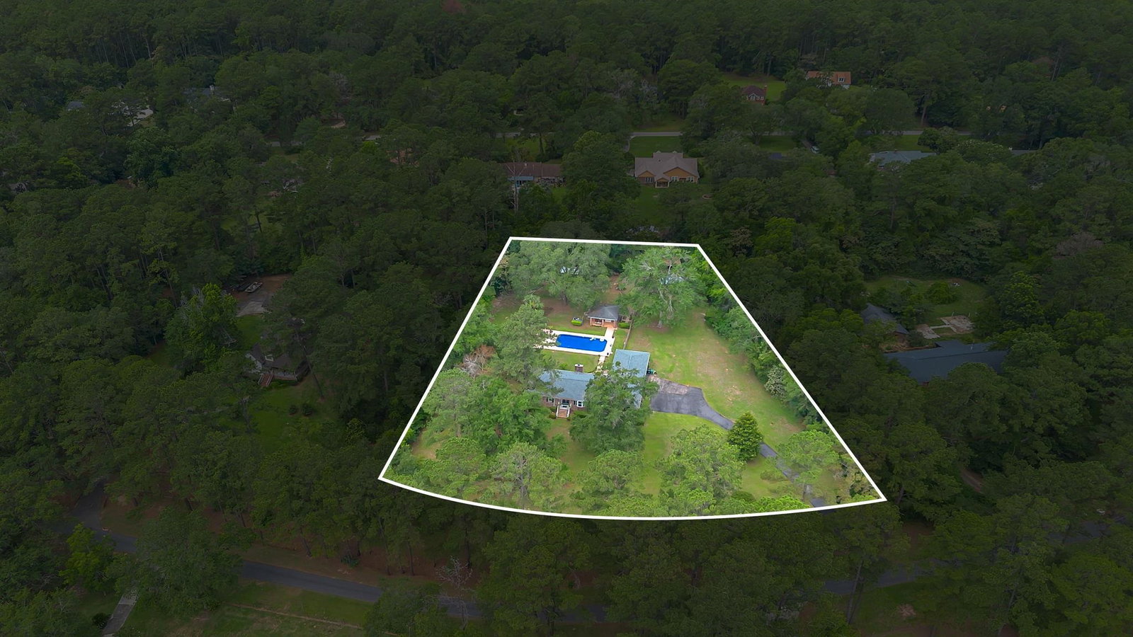
Welcome to 4361 Kimberly Circle, where privacy, space, and convenience come together on a beautiful 2-acre lot. Surrounded by mature trees and thoughtfully maintained landscaping, this property offers a peaceful setting with an incredible backyard built for relaxing and entertaining. Enjoy ample patio space for grilling, lounging by the pool, and soaking up the sun, along with a 200 sq. ft. pool house currently used as a gym and more than 1,000 sq. ft. of covered pole barn space. There is even a 200 square foot storage and utility room off of the carpet. Did I mention the 2024-built chicken coop? Inside, the home features 3 original bedrooms plus an additional recreational room that was previously used as an oversized primary suite with an en-suite bathroom. With 3 full bathrooms and a flexible floor plan, the home can easily accommodate a variety of needs, whether you are looking for a private suite, home office, guest lounge, media room, or multi-generational living setup. Major updates have already been completed for added peace of mind, including new flooring in the living and dining areas, stainless steel appliances, and fresh interior paint in 2023, a new roof in 2023, a 50-gallon water heater in 2024, a new submersible well pump in 2025, and a new pool liner in 2025. The septic system was also pumped and inspected in 2023. This one-of-a-kind property offers room to spread out, space to entertain, and the peaceful lifestyle you have been looking for. All measurements are approximate and should be verified by the buyer. The home is professionally staged, but some items on the property may be negotiated with the sale.
/u.realgeeks.media/pleasecreateone/7a25785b506f-NextGeneration_Logo2_Transparent.png)
Additional Information
- View
- None
- Heating
- Central, Electric
- Cooling
- Central Air, Electric
- Equipment
- Dryer, Dishwasher, Disposal, Ice Maker, Microwave, Oven, Range, Refrigerator, Washer
- Floors
- Carpet, Engineered Hardwood, Tile
- Fireplace
- Yes
- Pool
- Yes
- Pool Description
- In Ground
- Exterior
- Ranch
- Garage
- Carport, Two Spaces
- Parking
- Carport, Two Spaces
- Elementary School
- ROBERTS
- Middle School
- William J. Montford Middle School
- High School
- LINCOLN
Mortgage Calculator
Listing courtesy of Frog Real Estate Company, LLC.