848 Pat Thomas Parkway, Quincy, FL 32351
- $325,000
- 3
- BD
- 3
- BA
- 1,809
- SqFt




- List Price
- $325,000
- Status
- ACTIVE
- MLS#
- 403373
- Year Built
- 1956
- Construction
- Brick, Fiber Cement, Vinyl Siding
- Bedrooms
- 3
- Bathrooms
- 3
- Living Area
- 1,809
- Lot Size
- 21,780
- Acres
- 0.50
- County
- Gadsden
Property Description
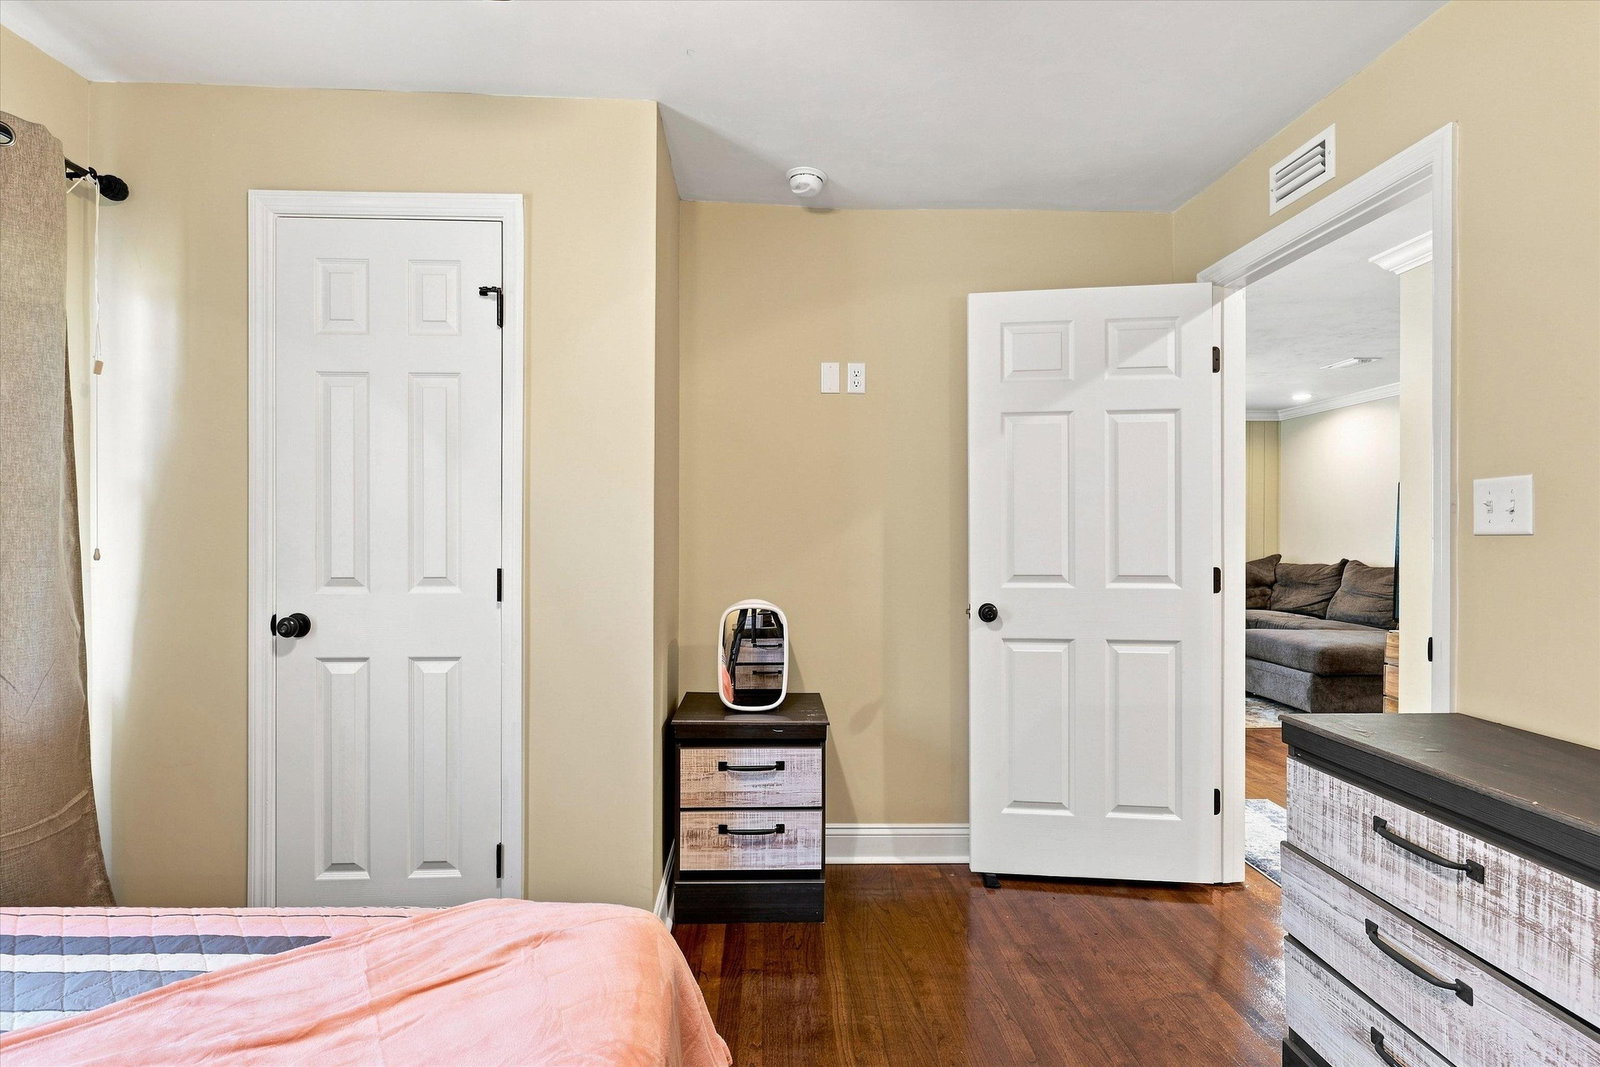
Timeless Mid-Century Modern Ranch with Exceptional Living Space! Discover the perfect blend of classic mid-century charm and modern updates in this beautifully maintained ranch-style home. Featuring real hardwood floors throughout the main living areas, this home offers warmth, character, and timeless appeal. Designed for both everyday living and entertaining, you'll love the spacious formal living room, inviting family room with a cozy fireplace, and an open kitchen complete with granite countertops, stainless steel appliances, and two refrigerators, dishwasher. The oversized primary suite offers a private retreat with a large walk-in closet and an en-suite bathroom featuring a double vanity for added comfort and functionality. Step outside to enjoy a fully fenced backyard designed for relaxing and entertaining. Whether you're sipping your morning coffee on the covered porch, hosting gatherings on the patio, or enjoying the privacy of your outdoor space, this home has it all.
/u.realgeeks.media/pleasecreateone/7a25785b506f-NextGeneration_Logo2_Transparent.png)
Additional Information
- View
- None
- Heating
- Central, Electric, Heat Pump
- Cooling
- Central Air, Ceiling Fan(s), Electric, Heat Pump
- Equipment
- Cooktop, Dryer, Dishwasher, Disposal, Ice Maker, Microwave, Oven, Range, Refrigerator, Washer
- Floors
- Engineered Hardwood, Plank, Tile, Vinyl
- Exterior
- Ranch, One Story
- Garage
- Garage, Two Car Garage
- Parking
- Garage, Two Car Garage
- Elementary School
- Munroe Elementary (Gadsden)
- Middle School
- Shanks Middle School (Gadsden)
- High School
- Gadsden County High School
Mortgage Calculator
Listing courtesy of Regal Homes, LLC.