5100 Wild Rose Way, Tallahassee, FL 32312
- $629,000
- 4
- BD
- 3
- BA
- 2,961
- SqFt




- List Price
- $629,000
- Status
- ACTIVE
- MLS#
- 403851
- Year Built
- 2005
- Construction
- Fiber Cement
- Bedrooms
- 4
- Bathrooms
- 3
- Living Area
- 2,961
- Lot Size
- 19,166
- Acres
- 0.44
- County
- Leon
- Subdivision
- Ox Bottom Reserve
Property Description
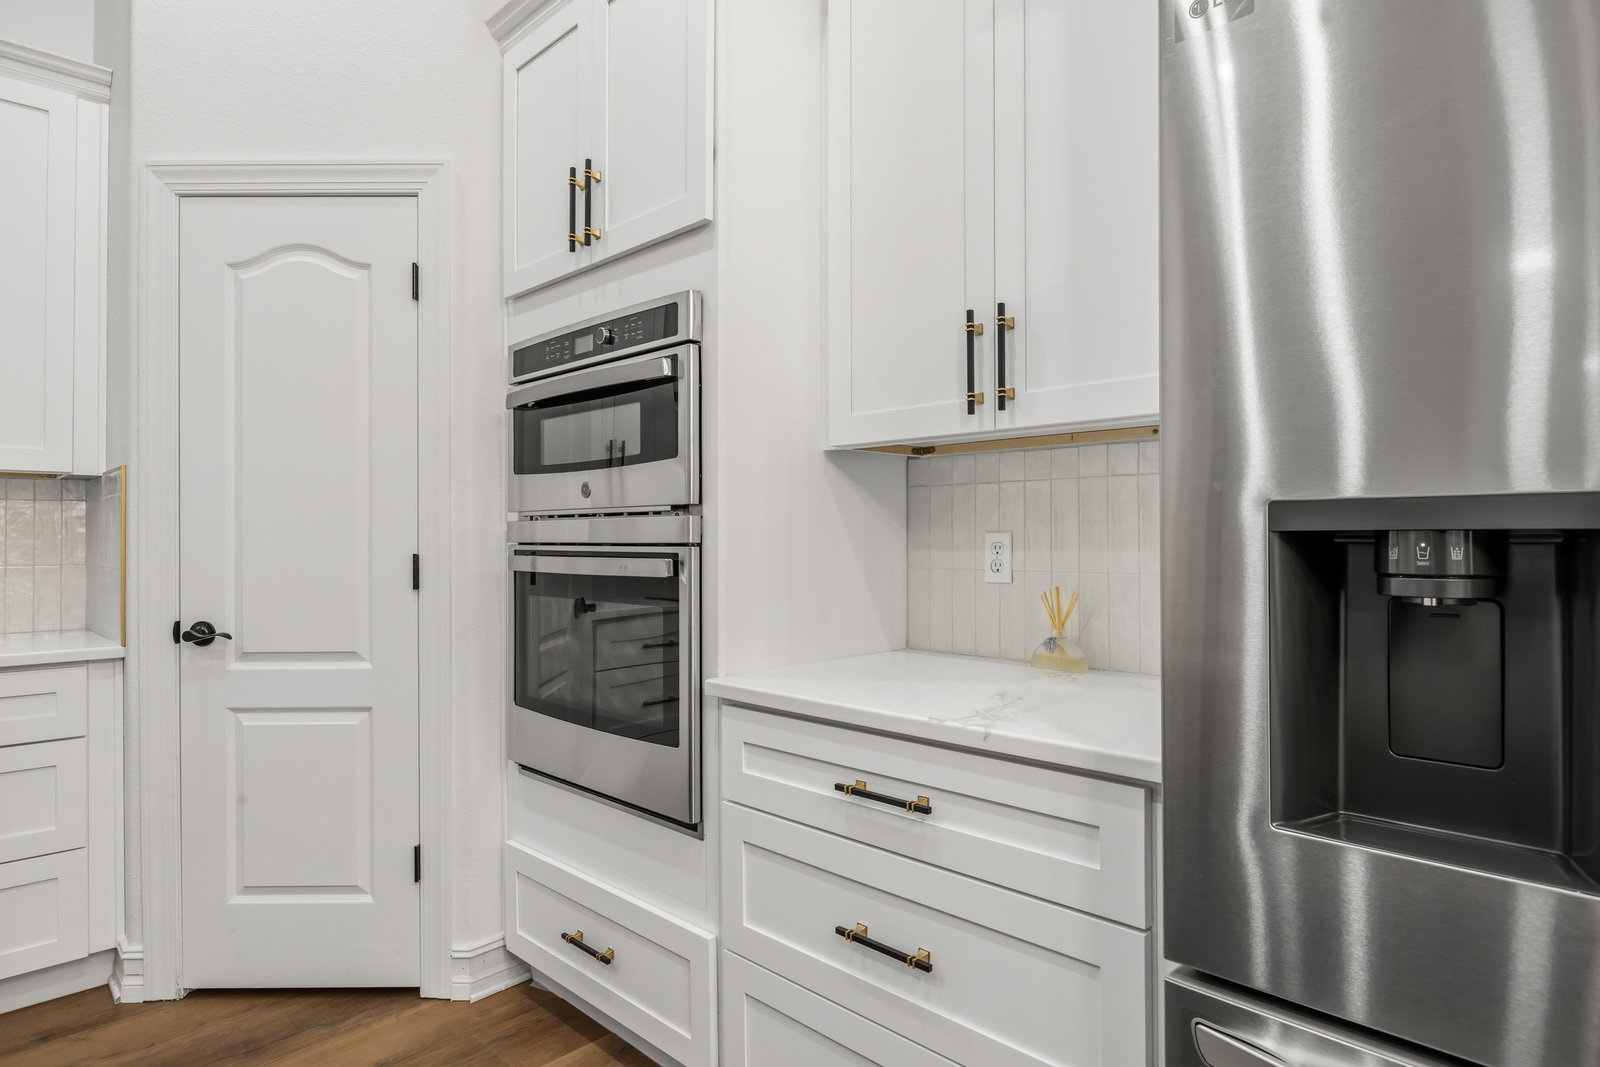
Welcome to move-in ready luxury at an unbeatable NE Tallahassee location! Prepare to be impressed by this top-to-bottom renovated 4-bedroom, 3-bath home offering nearly 3,000 square feet of beautifully designed living space on a spacious .44-acre lot in the heart of highly sought-after Northeast Tallahassee. From the moment you step inside, the 12 foot ceilings and grand feel of this gorgeous newly renovated home is unmistakable. The extensive updates include a new 2026 roof, new kitchen and appliances, quartz countertops, luxury vinyl plank flooring, fresh interior and exterior paint, and new designer light fixtures throughout. The stunning primary suite is a true private retreat, featuring a gorgeous spa-inspired bathroom with a freestanding soaking tub, oversized shower, marble backsplash, dual vanities, and private water closet. The expansive primary closet provides exceptional storage, while the generously sized bedroom offers the perfect place to relax and unwind. The thoughtfully designed floor plan provides both functionality and privacy. A Mother-In-Law Suite offers flexibility for guests, extended family, or a private retreat. The spacious great room features a beautiful gas fireplace, while the nearby office or family area provides an ideal workspace or another place to socialize. Across from the extra room is a formal dining room, creating an inviting flow for both everyday living and entertaining. The beautifully renovated kitchen is the heart of the home, with quartz countertops, new appliances, an island, breakfast/eat-in area, and bar seating that make entertaining effortless. Whether you're hosting a crowd or enjoying a quiet evening at home, this layout gives everyone room to gather. The additional bedrooms are thoughtfully positioned away from the primary suite, creating a desirable separation between living spaces. Step outside to enjoy your .44-acre yard, fenced with a park conveniently located next door. With an exceptional location, nearly 3,000 square feet, an impressive floor plan, and a truly comprehensive renovation, this home offers the combination of style, space, privacy, and convenience you've been waiting for. Beautifully renovated. Exceptionally located. Completely move-in ready. Welcome home!
/u.realgeeks.media/pleasecreateone/7a25785b506f-NextGeneration_Logo2_Transparent.png)
Additional Information
- Hoa Fee
- $475
- Taxes
- $9,792
- View
- None
- Heating
- Central, Electric, Fireplace(s)
- Cooling
- Central Air, Ceiling Fan(s), Electric
- Equipment
- Cooktop, Dishwasher, Disposal, Ice Maker, Microwave, Oven, Refrigerator
- Floors
- Plank, Tile, Vinyl
- Fireplace
- Yes
- Exterior
- One Story, Traditional
- Garage
- Garage, Two Car Garage
- Parking
- Garage, Two Car Garage
- Elementary School
- HAWKS RISE
- Middle School
- DEERLAKE
- High School
- CHILES
Mortgage Calculator
Listing courtesy of Ketcham Realty Group, Inc..