Share this with your friends


+1 727-433-2402
Realty ONE Group Next Generation
8516 Castle Pine Drive, Tallahassee, FL 32312
- $765,000
- 4
- BD
- 4
- BA
- 2,647
- SqFt





- List Price
- $765,000
- Status
- ACTIVE
- MLS#
- 404788
- Year Built
- 2023
- Construction
- Fiber Cement
- Bedrooms
- 4
- Bathrooms
- 4
- Half-baths
- 1
- Living Area
- 2,647
- Lot Size
- 9,583
- Acres
- 0.22
- County
- Leon
- Subdivision
- Hammock At Oak Grove Phase 1
Property Description
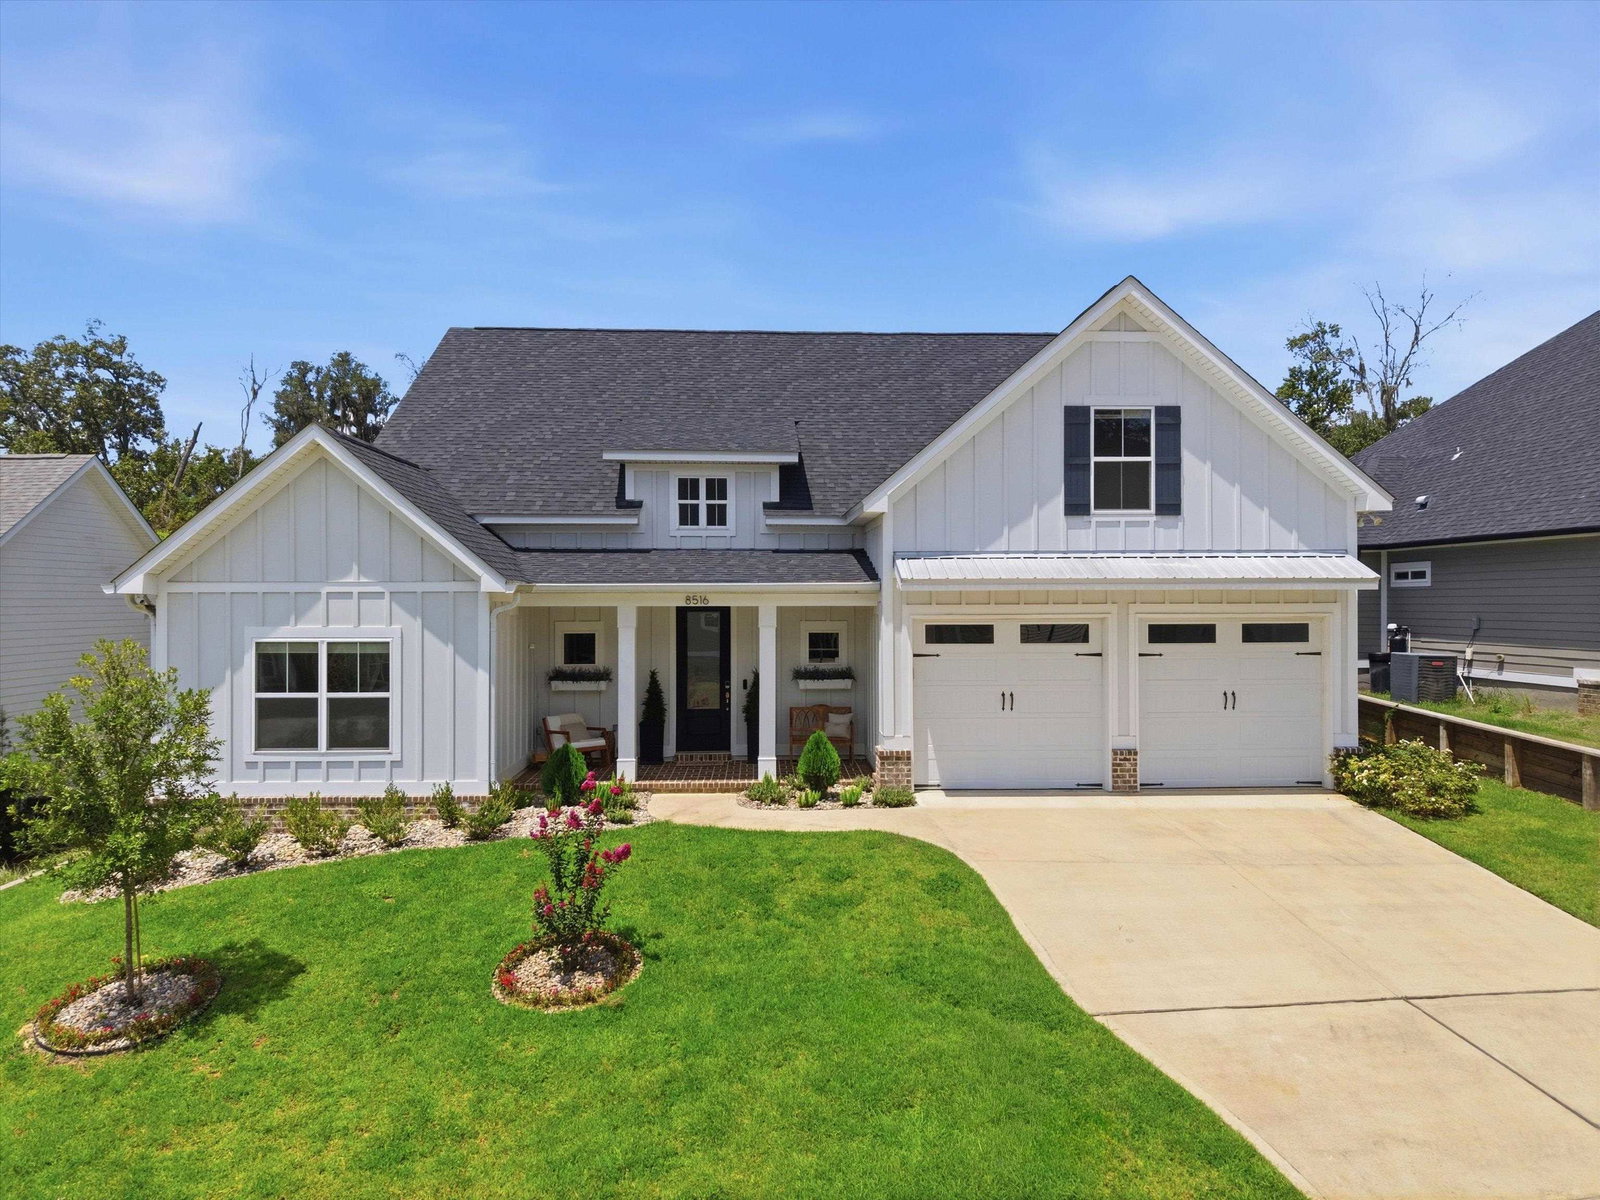
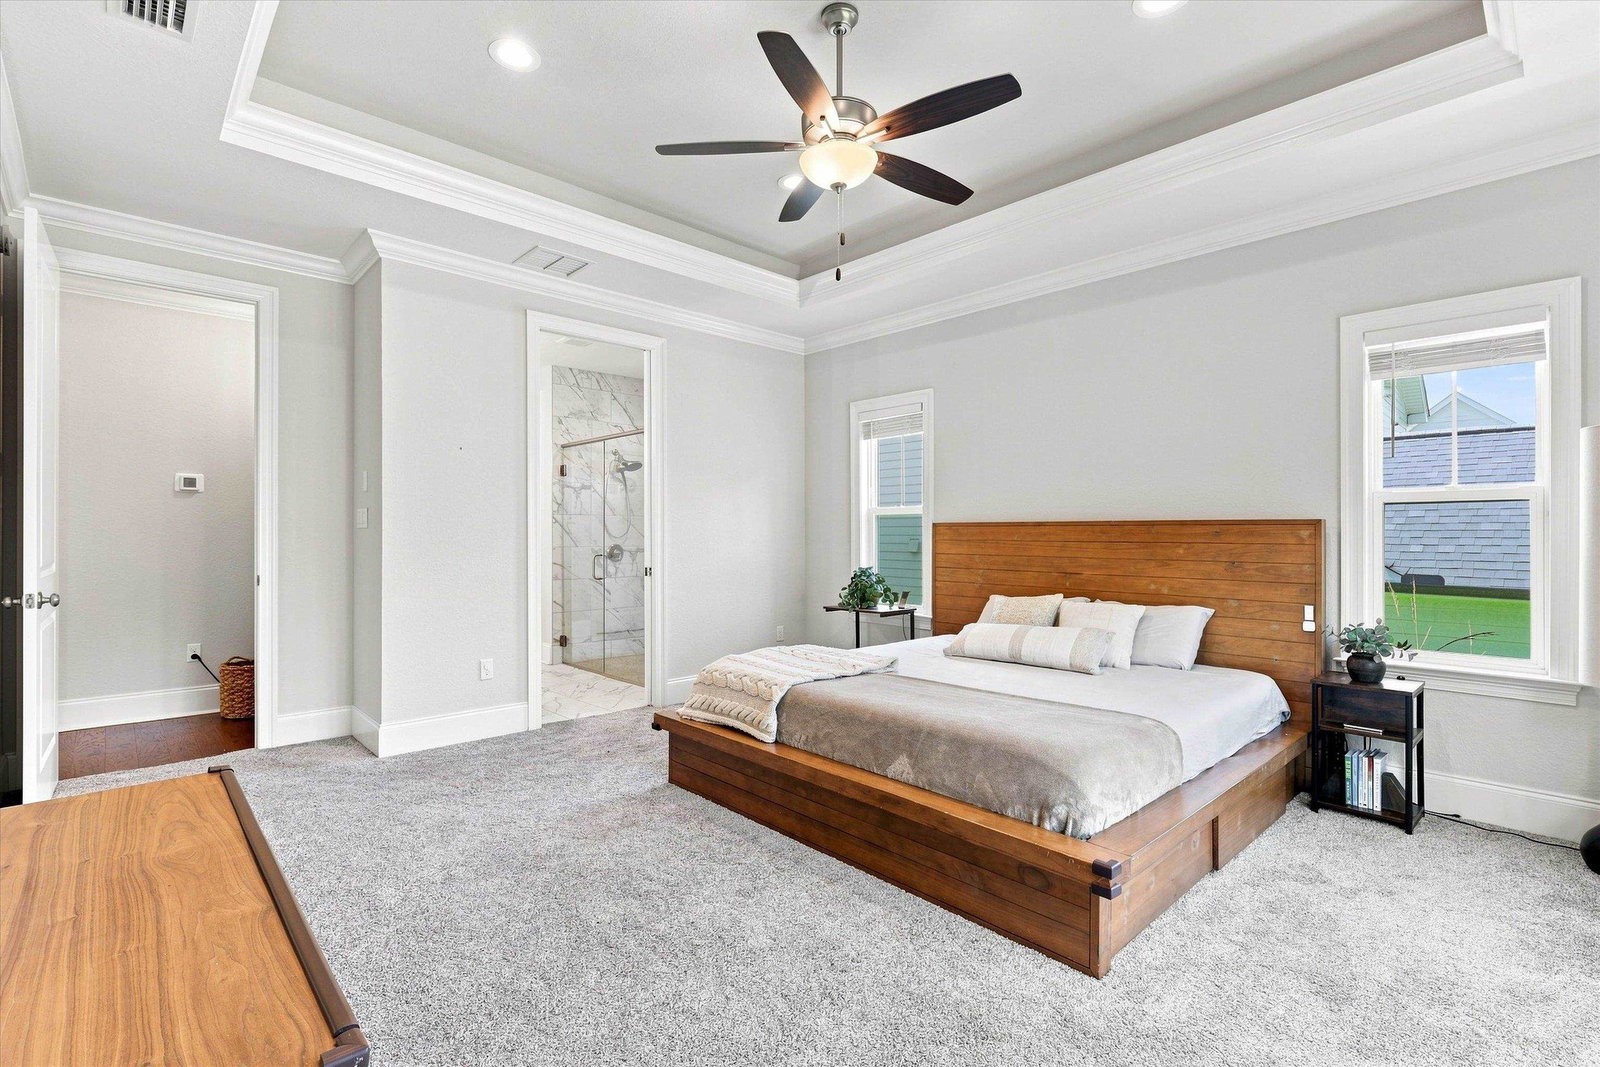
The storm rolls in. Across town, the lights flicker out, but here nothing changes. The AC keeps humming, the fridge stays cold, and the porch lights glow just like always. Built in 2023 in The Hammock at Oak Grove, this 4-bedroom, 3.5-bath home runs on sunshine: rooftop solar paired with a Tesla Powerwall that monitors the forecast and fully charges ahead of severe weather, delivering quiet whole-home backup power when you need it most. Mornings start in the light-filled, open-concept kitchen with an oversized island, extensive cabinetry and a walk-in pantry, flowing seamlessly into the living and dining areas. Workdays happen in a private office with custom built-ins, backed by a professional-grade wired and Wi-Fi network. Evenings end on the covered back porch overlooking the backyard. Engineered hardwood floors, abundant natural light and designer finishes throughout. Life here simply feels easier. A SPAN Smart Panel lets you see and control your energy use circuit by circuit from your phone. Lutron smart lighting works with Apple Home, Alexa and Google Home. The integrated security system turns on exterior lights when cameras detect activity. Two Tesla Wall Connectors keep your EVs charged, a Waterdrop reverse osmosis system delivers purified water at the kitchen tap, and Wi-Fi-connected appliances can be checked from anywhere. Step outside to walking trails, sidewalks and green spaces in one of Tallahassee's most desirable communities, zoned for Hawks Rise, Deerlake and Chiles. Smart, efficient and storm-ready, so you can simply relax and enjoy coming home.
/u.realgeeks.media/pleasecreateone/7a25785b506f-NextGeneration_Logo2_Transparent.png)
Additional Information
- Hoa Fee
- $975
- Taxes
- $10,090
- View
- None
- Heating
- Central, Electric, Fireplace(s)
- Cooling
- Central Air, Ceiling Fan(s), Electric
- Sewer
- Public Sewer
- Equipment
- Cooktop, Dryer, Dishwasher, Disposal, Ice Maker, Microwave, Oven, Range, Refrigerator, Stove, Washer
- Floors
- Carpet, Engineered Hardwood, Tile
- Fireplace
- Yes
- Exterior
- Craftsman, Two Story
- Garage
- Garage, Two Car Garage
- Parking
- Garage, Two Car Garage
- Elementary School
- HAWKS RISE
- Middle School
- DEERLAKE
- High School
- CHILES
Mortgage Calculator
Listing courtesy of Hill Spooner & Elliott Inc.